
The invisible climate control through radiant ceiling has consolidated itself as one of the most efficient solutions for heating and cooling homes, offices, and commercial spaces without drafts, noise, or visible equipment. The system of radiant ceiling with integrated pipe from Polytherm Systems integrates prefabricated panels in a false ceiling that combine thermal insulation, low inertia hydraulic circuits, and a finish in laminated gypsum board.
What is the Polytherm radiant ceiling system?
The Polytherm radiant ceiling is a hydraulic climate control system by radiation designed to be installed in a false ceiling. Unlike traditional convective systems (such as splits or fan coils), it exchanges heat uniformly across the entire surface of the ceiling, achieving high thermal comfort without moving air or raising dust.
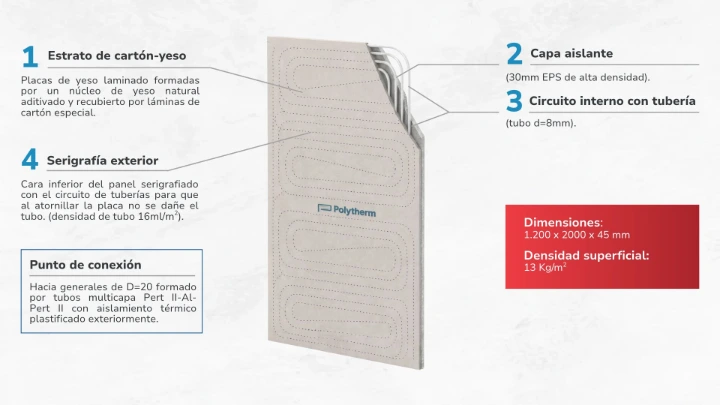
Each panel is manufactured as a compact set composed of four key elements:
- Layer of drywall: laminated gypsum board with a core of natural gypsum additive that ensures optimal thermal transmission to the room.
- High-density insulating layer: expanded polystyrene (EPS) board 30 mm thick and thermal conductivity of 0.03 W/(m·K), which prevents energy losses to the upper slab.
- Internal hydraulic circuit: integrated pipe of diameter ∅ 8.0 x 1.0 mm arranged with a pipe spacing of 50 mm (density of 16 ml/m2), which provides a very fast thermal response.
- Screen printing exterior safety: the underside of the panel incorporates printed the exact path of the circuit and the areas free of piping, preventing accidental perforations during the screwing to the framing.
How is the Polytherm radiant ceiling installed? Step by step
The modular design of the system simplifies the assembly on site new construction and rehabilitation in five phases:
Preparation of the structure: the standard metal framing of the false ceiling is assembled checking levels, alignment and maintaining a separation between profiles of 50 - 60 cm.
Placement and modulation of the panels: the panels are fixed by screwing them only in the areas marked by the screen printing. If the geometry of the room requires it, each panel of 1,200 x 2,000 mm can be cut and subdivided into 4 modules of 1,200 x 500 mm, with pipe outlet on the long or short side, practically utilizing 100 % of the usable surface.
Hydraulic distribution: the circuits of ∅ 8 mm are connected to the pre-insulated main branches using the push-fit or press-fitting and are taken to the FBH-20 collector.
- Leakage test: before closing joints or painting, the air purging is carried out and the installation is subjected to a test pressure of 4 bar for 24 hours to verify total airtightness.
- Flow regulation and finishing: the flow meters of the distributor are adjusted to ensure a uniform flow in all rooms and the conventional taping and finishing of drywall is carried out.
Integrating the Polytherm Sistemas radiant ceiling system into new construction or renovation projects means opting for silent, invisible, and highly energy-efficient thermal comfort. Thanks to its modular panels with integrated piping and quick installation in false ceilings, architects, installers, and end users have a certified and durable solution for climate control in any space throughout the year.
If you are considering incorporating this system into your next project, contact the technical team at Polytherm Sistemas.